Agent Photo

Mary Mok

Call Direct 780-952-1223

SERVING YOUR EDMONTON REAL ESTATE NEEDS


Call For A Free Market Evaluation Today at 780-952-1223

Your search has found 0 properties.
Data Last Updated
Property Type:
Uncheck those which you do not wish to view.
Residential (0) Condo (0)
Mobile (0) Country Residential (0)
Country Recreational (0) Rural Land (0)
Commercial (0)    
Mary Mok
Mary Mok
Take a Photo Tour
Neighbourhood Tour
Add as Favorite
Contact Mary Schedule A Showing
View Details
Miller Bi-Level $399,990
Professionally Marketed by Mary Mok
MLS® System #: E4508809     Address:  4435 152 Avenue
Size: 955 sq. ft.   
Bedrooms 3 Bathrooms 2 Parking 2
Welcome to this clean and beautiful, well maintained 3 bedrooms and 2 bathrooms, Bi-level home in the quite area of Miller neighborhood. Featuring upstairs with bright and spacious vaulted ceiling living room, gleaming hardwood flooring, all stainless steel appliances, 2 good sized bedrooms and a 4 pcs bathroom. Fully finished basement with a large rec room with an electric fireplace, 3rd bedroom and a full bath, laundry area and plenty of storage areas. Recent upgrades included newer Roof (2018) with 40 years transferrable warranty, High Efficiency Furnace (2021), Central Air-Conditioning (2021), High Ended Washer & Dryer (2019). Completed with a Heated & Insulated Double Detached Garage, private landscaped backyard with exposed aggregate, raised flower beds. Close to school, parks, shopping and easy access to Manning and Henday. This is perfect for First Time Home Buyers. Don't miss out, this is a must see on your list.
Mary Mok
Mary Mok
Take a Photo Tour
Neighbourhood Tour
Add as Favorite
Contact Mary Schedule A Showing
View Details
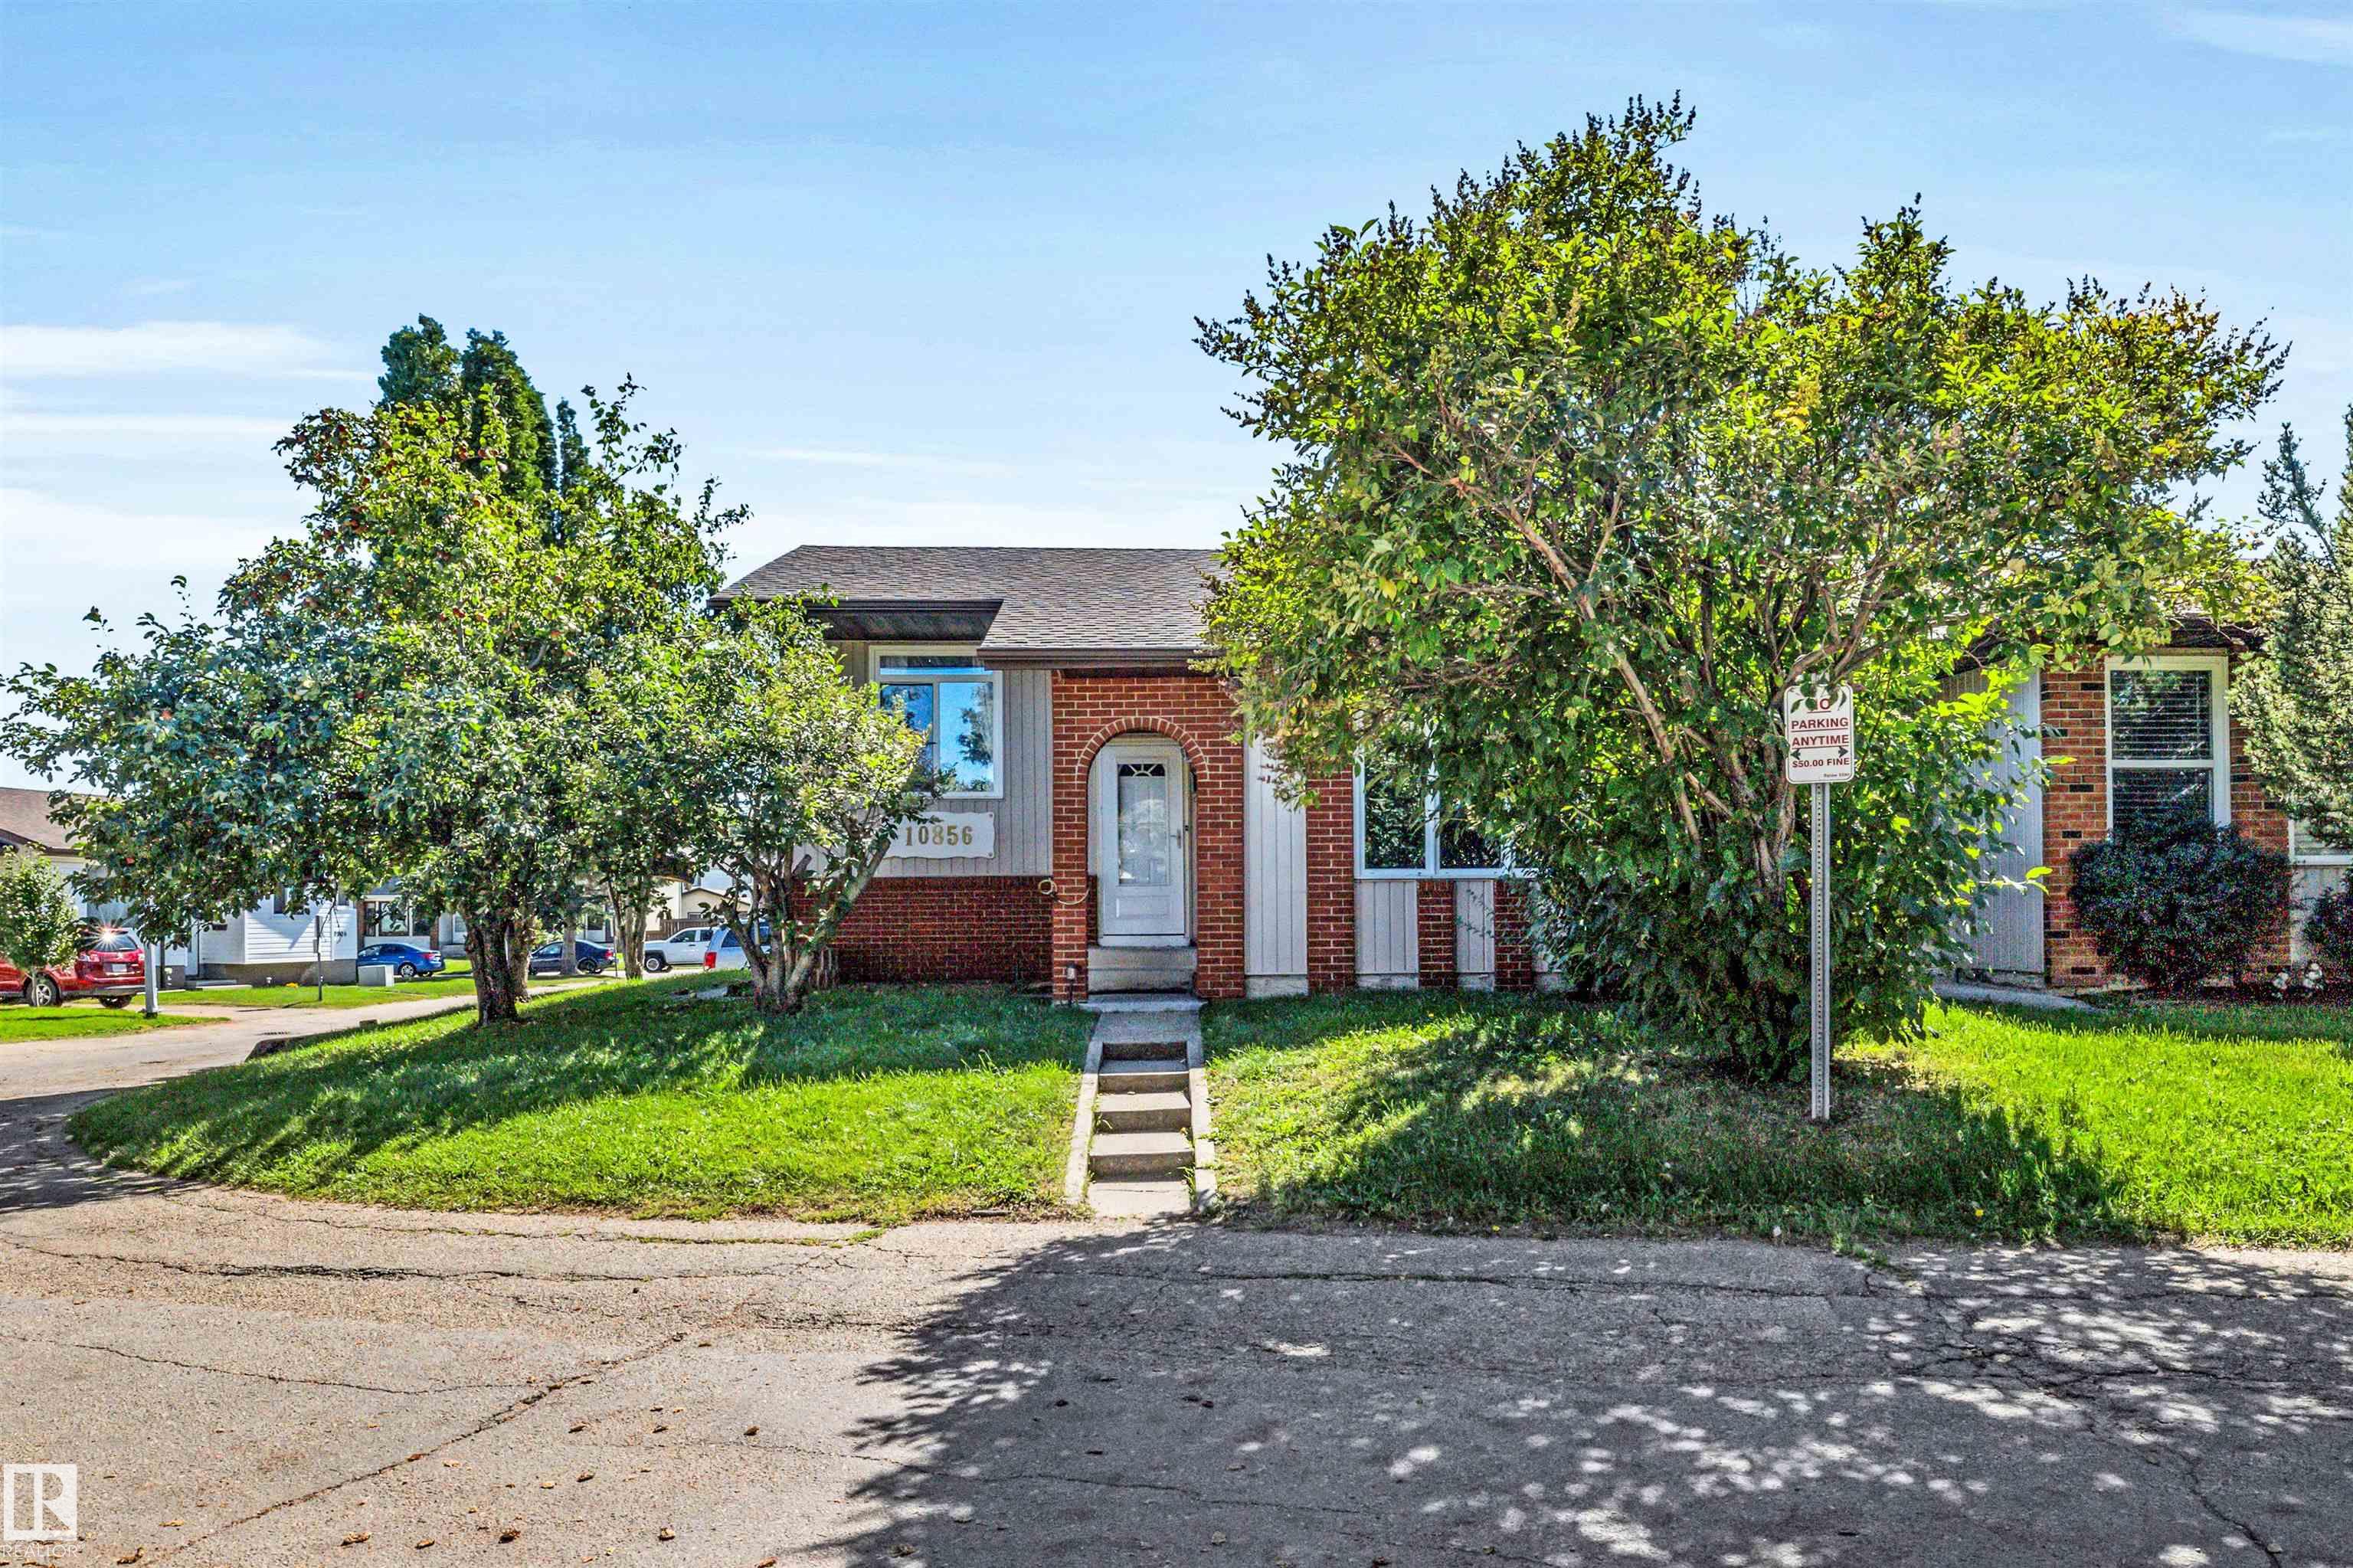
Baturyn Bi-Level $269,000
Professionally Marketed by Mary Mok
MLS® System #: E4506183     Address:  10856 173 Avenue
Size: 851 sq. ft.   
Bedrooms 3 Bathrooms 1 Parking Other
First Time Home Buyers or Investors Alert! Half duplex, Ended unit with a total of 3 bedrooms and 1.5 bathroom in a quiet neighborhood. Upon entering this beautiful upgraded bi-level, you will find a spacious living room with gleaming hardwood flooring, large window that brings in a tremendous amount of sunlight. Main level and basement has vinyl plank flooring throughout, a bright dining room, upgraded kitchen with new carpentry, quartz counter top, backsplash, stainless steel appliances, plenty of cupboard space. 2 good sized bedrooms and an upgraded 4 pcs bathroom. Fully finished basement with a large living room, a bedroom, 2 pcs bathroom, laundry and storage area. Newer water tank and furnace (2 years old), roof is in good condition. Completed with 2 tandem parking stalls, 2 storage sheds. Close to school, playground, shopping and all transits. Well managed complex, move in ready. This is a must see on your list.

Courtesy of Mary Mok of RE/MAX Real Estate

Miller Bi-Level $399,990
E4508809
Bedrooms 3 Bathrooms 2 Parking 2
MLS®:  E4508809
Address:  4435 152 Avenue
Size:  955 sq. ft.
Days on Website:  ACCESS DAYS ON WEBSITE
Take a Photo Tour Contact
Add as Favorite View Details
Neighbourhood Tour
Welcome to this clean and beautiful, well maintained 3 bedrooms and 2 bathrooms, Bi-level home in the quite area of Miller neighborhood. Featuring upstairs with bright and spacious vaulted ceiling living room, gleaming hardwood flooring, all stainless steel appliances, 2 good sized bedrooms and a 4 pcs bathroom. Fully finished basement with a large rec room with an electric fireplace, 3rd bedroom and a full bath, laundry area and plenty of storage areas. Recent upgrades included newer Roof (2018) with 40 years transferrable warranty, High Efficiency Furnace (2021), Central Air-Conditioning (2021), High Ended Washer & Dryer (2019). Completed with a Heated & Insulated Double Detached Garage, private landscaped backyard with exposed aggregate, raised flower beds. Close to school, parks, shopping and easy access to Manning and Henday. This is perfect for First Time Home Buyers. Don't miss out, this is a must see on your list.

Courtesy of Mary Mok of RE/MAX Real Estate

Baturyn Bi-Level $269,000
E4506183
Bedrooms 3 Bathrooms 1 Parking Other
MLS®:  E4506183
Address:  10856 173 Avenue
Size:  851 sq. ft.
Days on Website:  ACCESS DAYS ON WEBSITE
Take a Photo Tour Contact
Add as Favorite View Details
Neighbourhood Tour
First Time Home Buyers or Investors Alert! Half duplex, Ended unit with a total of 3 bedrooms and 1.5 bathroom in a quiet neighborhood. Upon entering this beautiful upgraded bi-level, you will find a spacious living room with gleaming hardwood flooring, large window that brings in a tremendous amount of sunlight. Main level and basement has vinyl plank flooring throughout, a bright dining room, upgraded kitchen with new carpentry, quartz counter top, backsplash, stainless steel appliances, plenty of cupboard space. 2 good sized bedrooms and an upgraded 4 pcs bathroom. Fully finished basement with a large living room, a bedroom, 2 pcs bathroom, laundry and storage area. Newer water tank and furnace (2 years old), roof is in good condition. Completed with 2 tandem parking stalls, 2 storage sheds. Close to school, playground, shopping and all transits. Well managed complex, move in ready. This is a must see on your list.


Copyright 2026 by the REALTORS® Association of Edmonton. All Rights Reserved. Data is deemed reliable but is not guaranteed accurate by the REALTORS® Association of Edmonton. Data was last updated September 26, 2026, 4:18 am.
Mary Mok, RE/MAX River City (Edmonton North Branch)
13120 St Albert Trail, Edmonton, Alberta T5L-4P6
Tel: 780-952-1223 Fax: 780-457-2194
© Copyright 2026, Real Estate Websites by Redman Technologies Inc. | Privacy Policy | Sitemap

The data included on this website is deemed to be reliable, but is not guaranteed to be accurate by the REALTORS® Association of Edmonton.

MLS®, Multiple Listing Service®, and the associated logos are all registered certification marks owned by CREA and are used to identify real estate services provided by brokers and salespersons who are members of CREA. The trademarks REALTOR®, REALTORS® and the REALTOR® logo are controlled by The Canadian Real Estate Association (CREA) and identify real estate professionals who are members of CREA. Used under license.